What Makes Pacific Grove, CA a Coveted Coastal Destination for Homebuyers and Investors?
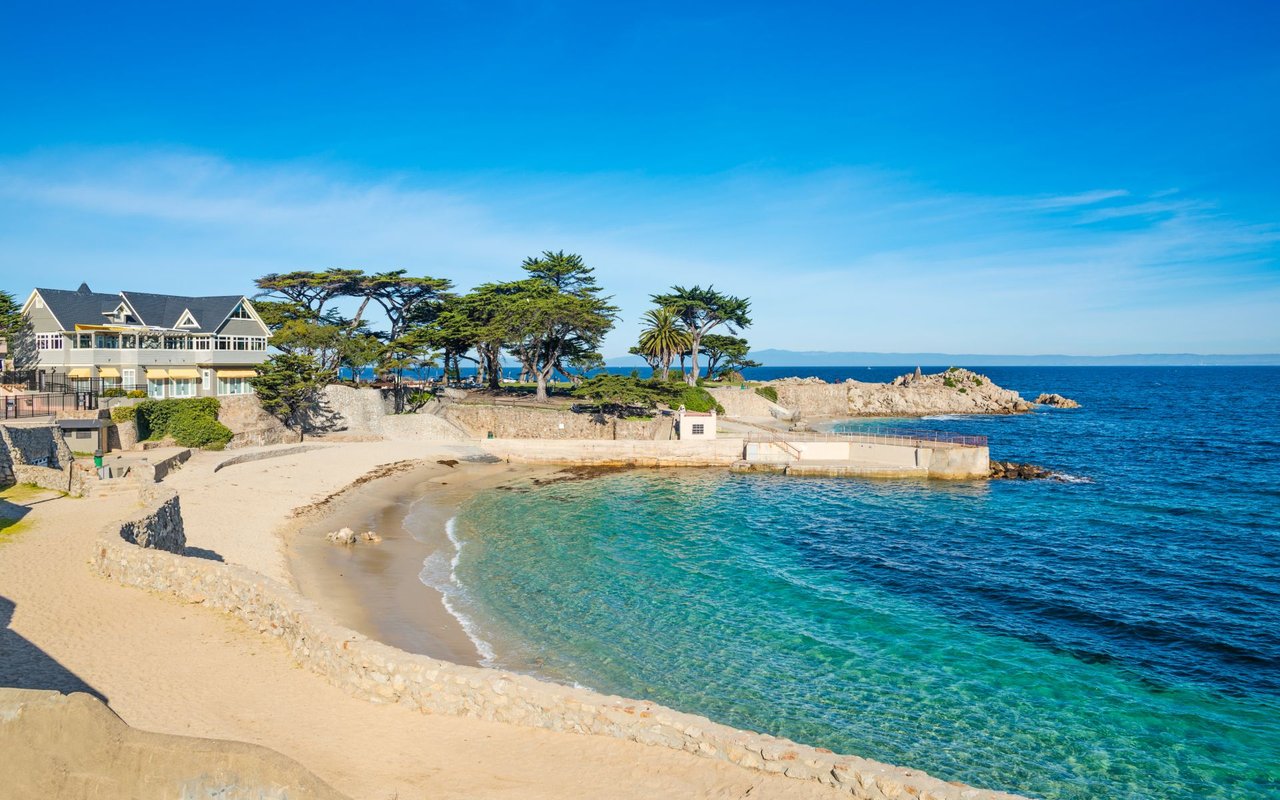
Pacific Grove, fondly known as "America's Last Hometown" and "Butterfly Town USA," occupies one of the most picturesque coastal settings in North America. Situated at the northern tip of the Monterey Peninsula—bordered by the Pacific Ocean, Monterey Bay, Pebble Beach, and the city of Monterey—Pacific Grove is celebrated for its historic Victorian architecture, dramatic coastline, top-rated public schools, and strong sense of community pride. With sweeping oceanfront recreation along Ocean View Boulevard and Asilomar State Beach, Pacific Grove offers residents an idyllic, walkable lifestyle rooted in natural beauty and rich cultural heritage.
For buyers seeking an extraordinary coastal property with enduring value, Pacific Grove CA real estate represents one of the premier housing markets in California. The city's top-performing school district (Pacific Grove Unified School District), tree-lined neighborhoods, vibrant historic downtown corridor along Lighthouse Avenue, and direct access to world-class golf and coastal trails make it an enduring destination for families, retirees, secondary homeowners, and discerning buyers. Whether you are seeking a restored 1800s Victorian cottage or a custom coastal sanctuary near Spanish Bay, Pacific Grove provides unmatched coastal charm.
If you are exploring communities across the Monterey Peninsula, view our neighborhood guides for Monterey, Pebble Beach, and Carmel to see how these legendary coastal markets compare.
What Does the Pacific Grove CA Real Estate Market Look Like Right Now?
The market for Pacific Grove CA real estate remains consistently strong and highly competitive heading into 2026. Characterized by strict architectural preservation, geographic boundaries, and low housing inventory, properties in Pacific Grove hold high demand across all price tiers. According to MLS data from early 2026, the median sale price for single-family homes in Pacific Grove sits around $1,400,000, with active median listing prices hovering around $1,600,000 to $1,740,000 depending on proximity to the ocean and architectural style. The sale-to-list ratio remains near 99.4%, showing that well-priced homes sell near full asking price.
Properties in Pacific Grove sell with impressive momentum, with median days on market averaging approximately 20 days. Turnkey homes located in prime areas like the Beach Tract or historic Downtown frequently attract competitive offers and sell in under two weeks.
Pacific Grove CA investments continue to perform exceptionally well as long-term equity builders, supported by strict local zoning, limited land supply, and steady regional buyer demand. Positioned between Monterey’s urban conveniences and Pebble Beach’s world-famous golf courses, Pacific Grove delivers elevated coastal living in a classic small-town setting. Browse active Pacific Grove CA homes for sale or explore our pre-set property searches by zip code to filter inventory by price, location, and property type.
What Neighborhoods and Areas Can Buyers Explore in Pacific Grove?
The variety among Pacific Grove CA properties ranges from historic gingerbread Victorians to modern oceanfront estates. Each distinct neighborhood offers its own unique character, setting, and price range.
- Beach Tract & Asilomar: Bordering Asilomar State Beach and Spanish Bay, the Beach Tract is one of Pacific Grove's most coveted micro-markets. Featuring ocean breezes, coastal dunes, and scenic sunset views, single-family homes here range from mid-century coastal ranches to custom architectural estates, with prices typically ranging from $1,800,000 to over $3,500,000.
- Old Retreat / Historic Downtown: Known for having the highest concentration of historic Victorian cottages and Craftsman homes on the West Coast, this walkable district surrounds Lighthouse Avenue. Homeowners enjoy easy walks to local bakeries, boutique shops, Lovers Point, and the public library. Single-family homes in this historic neighborhood generally trade between $1,200,000 and $2,000,000+ depending on condition, size, and historic designation.
- Country Club / Pacific Grove Golf Links Area: Adjacent to the scenic Pacific Grove Golf Links and the border of Pebble Beach, this quiet neighborhood features wider streets, mature pine trees, and mid-century single-family homes. Home values in the Country Club area generally span from $1,300,000 to $2,100,000.
- Forest Heights & Del Monte Park: Located on the upper slopes of Pacific Grove, these elevated residential pockets offer hillside views of Monterey Bay, pine-forested backdrops, and larger parcel sizes. With median prices between $1,100,000 and $1,600,000, these neighborhoods provide an exceptional combination of space, privacy, and proximity to schools.
To learn more about comparing sub-markets across the region, read our article on comparing the neighborhoods of the Monterey Peninsula.
What Is the Lifestyle Like for Residents of Pacific Grove, CA?
Life in Pacific Grove is peaceful, active, and deeply rooted in coastal beauty. The city offers a rare blend of historic charm, environmental stewardship, and a warm, community-focused lifestyle that makes daily living feel like a coastal retreat.
Outdoor lifestyle defines Pacific Grove. Ocean View Boulevard features miles of continuous waterfront trails connecting Lovers Point Park & Beach to Asilomar State Beach. Residents walk, jog, surf, kayak, and take in panoramic views of Monterey Bay. The historic Point Pinos Lighthouse—the oldest continuously operating lighthouse on the West Coast—stands as a proud coastal landmark, while the annual Monarch butterfly migration transforms the local Monarch Butterfly Sanctuary into a natural wonderland each autumn.
The city's downtown commercial corridor along Lighthouse Avenue features independent bookstores, farm-to-table dining, cozy coffee shops, and art galleries. Pacific Grove Unified School District is consistently ranked among the top public school districts in Northern California, making houses for sale in Pacific Grove CA highly desirable for families seeking academic excellence in a supportive community environment.
What Are the Top Activities and Attractions in and Around Pacific Grove?
Residents who own Pacific Grove CA properties enjoy immediate access to some of California’s most cherished recreational and cultural destinations.
- Pacific Grove Golf Links: Known as the "Poor Man's Pebble Beach," the Pacific Grove Golf Links offers a front nine winding through wooded inland terrain and a dramatic oceanfront back nine that rivals the world's most famous coastal courses at a fraction of the cost.
- Lovers Point Park & Waterfront Trail: A local favorite for swimming, kayaking, beach picnics, and viewing sunrise and sunset over the bay. The paved coastal trail connects directly into Monterey's Cannery Row and the Monterey Bay Coastal Recreation Trail.
- Asilomar State Beach & Conference Grounds: Designed by famed architect Julia Morgan, Asilomar features sprawling boardwalk trails across delicate coastal dunes, scenic surf breaks, and historic stone-and-timber architecture nestled among native pines.
- Proximity to Pebble Beach & Carmel: Located immediately adjacent to the Pacific Grove gate of 17-Mile Drive, residents are just minutes from Pebble Beach Golf Links, fine dining, and the charming boutiques of Carmel-by-the-Sea. For city services and local guidelines, visit the official City of Pacific Grove official website.
What Should Buyers Know Before Purchasing Homes for Sale in Pacific Grove CA?
Purchasing homes for sale in Pacific Grove CA requires navigating specific local nuances unique to this historic coastal city. Our comprehensive buyers guide guides you step-by-step through the process.
- Understand historic preservation guidelines. Many homes in Pacific Grove are listed on the city's Historic Resources Inventory. Properties designated as historic may have specific exterior renovation guidelines aimed at preserving original architectural character. Partnering with experienced Pacific Grove CA real estate agents ensures you understand property designations and municipal planning rules before making an offer.
- Be aware of Short-Term Rental (STR) regulations. Pacific Grove maintains strict local ordinances governing short-term residential vacation rentals. Hosted and unhosted rental permits are subject to caps, density limits, and waitlists. Buyers seeking investment properties should consult local rules and work with knowledgeable professionals.
- Prepare for fast-moving inventory. With median days on market averaging just 20 days, high-quality Pacific Grove CA homes for sale sell quickly. Establish pre-approval and utilize our mortgage calculator and affordability calculator to refine your budget in advance.
- Plan for ongoing coastal maintenance. Proximity to sea spray and coastal fog requires routine exterior upkeep. Review our post on seasonal home maintenance to help protect your real estate investment year-round.
What Should Sellers Know About Listing Real Estate in Pacific Grove CA?
Selling real estate in Pacific Grove CA puts you in a favorable position, given high buyer demand and constrained housing inventory. However, achieving maximum sale price requires precise positioning. Review our sellers guide to see our comprehensive approach.
- Accurate market pricing drives top results. Well-priced properties sell rapidly, whereas overpricing can cause a property to lose momentum during its initial marketing window. Request a professional home valuation and use our home sale calculator to estimate your net proceeds accurately.
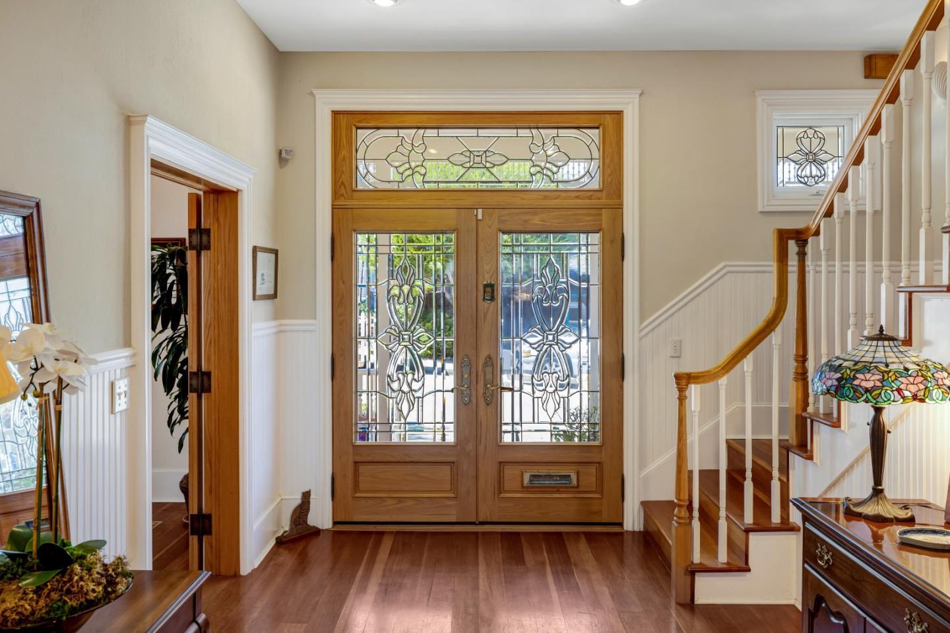
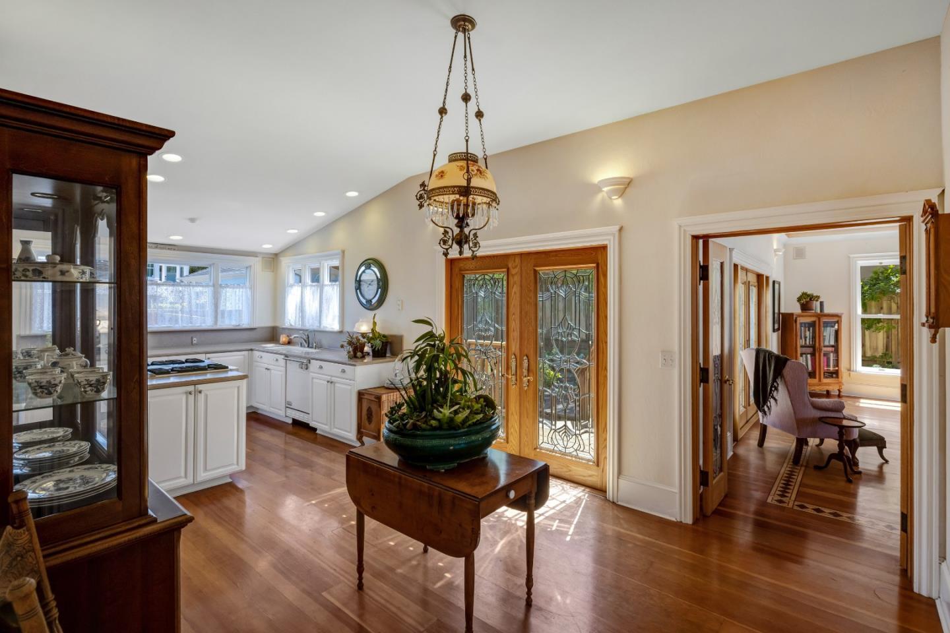
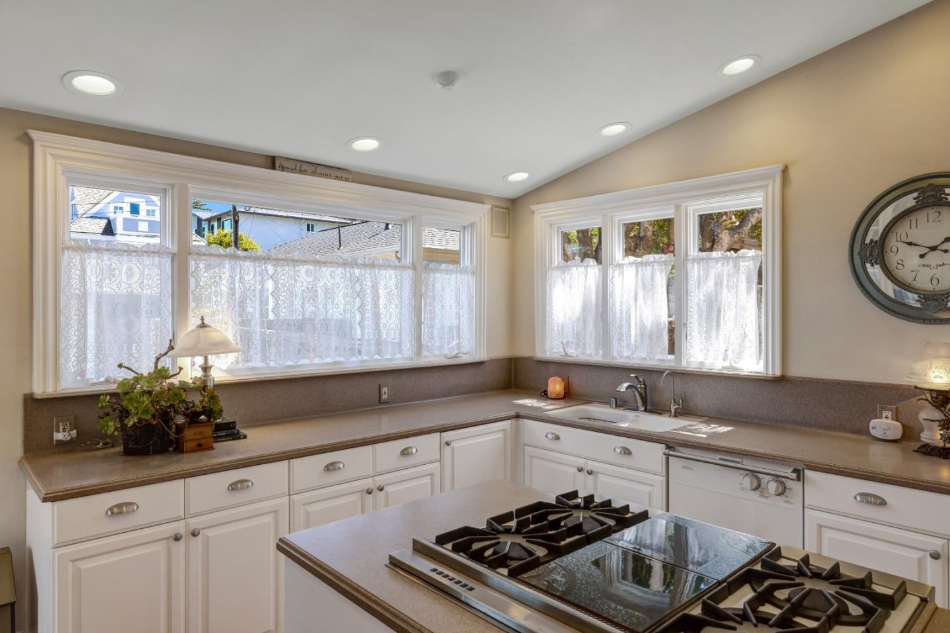
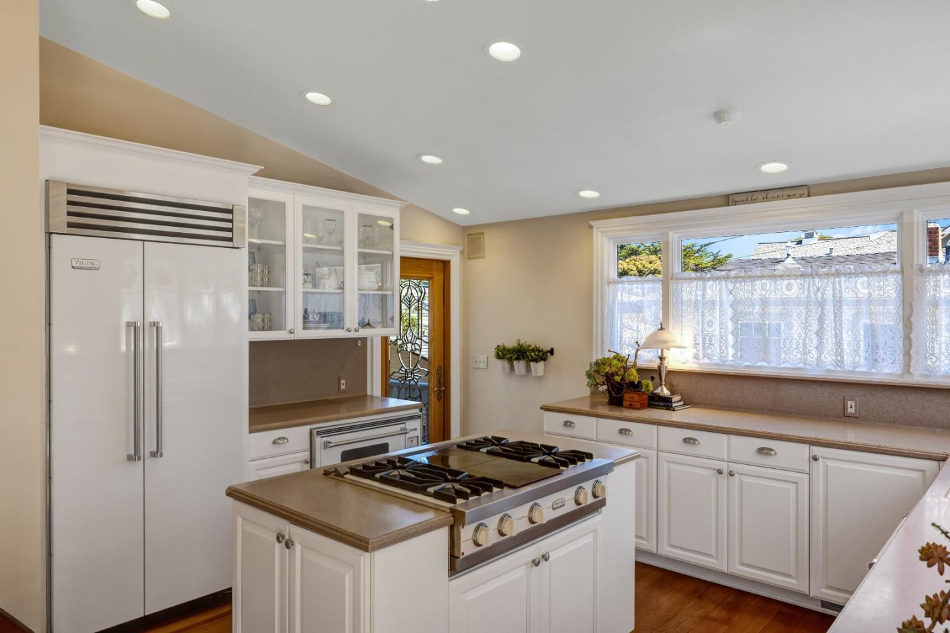
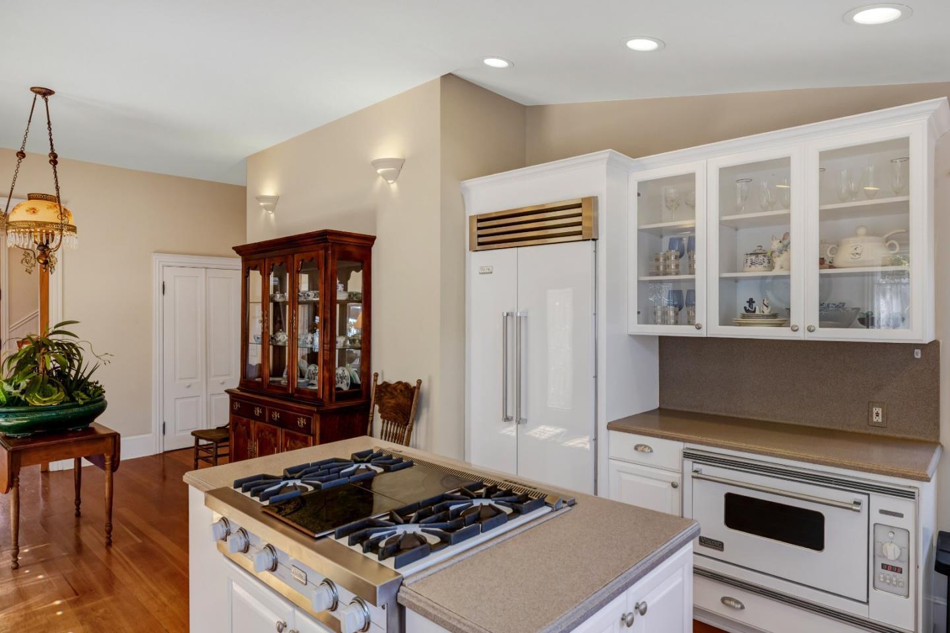
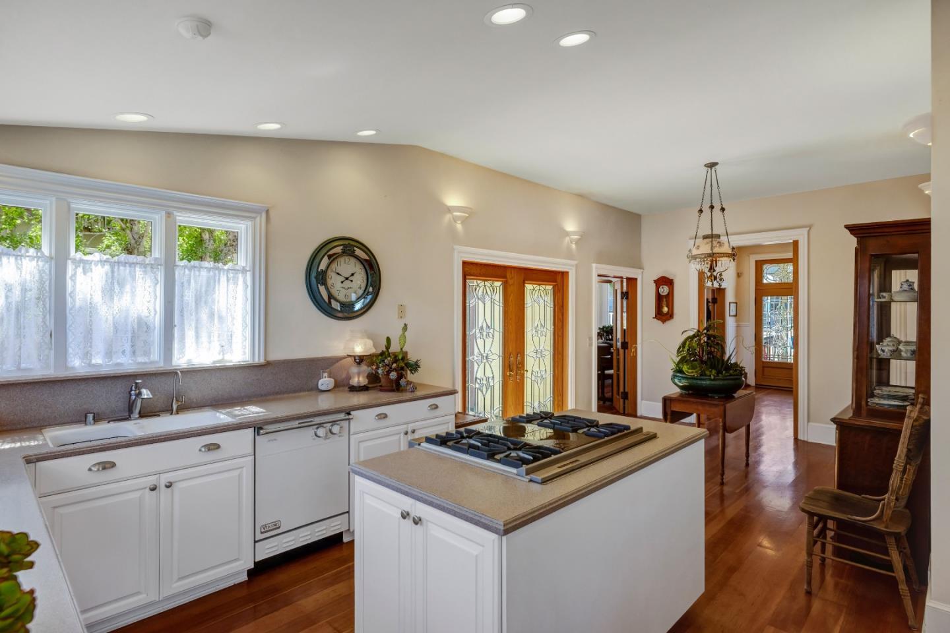
- Highlight historic character and coastal upgrades. Highlighting architectural details—such as original woodwork, restored stained glass, vintage built-ins, or modern kitchen and primary suite renovations—resonates with buyers drawn to Pacific Grove's unique character. Professional photography, architectural staging, and video tours are vital to showcasing your home’s story online.
- Leverage global network exposure. Pacific Grove attracts affluent buyers from Silicon Valley, San Francisco, Southern California, and international markets. Through Sotheby's International Realty, J.R. Rouse Properties Group connects your home to a global network of qualified buyers actively seeking oceanfront and historic coastal residences.
What Types of Homes Are Available for Sale in Pacific Grove CA?
The housing inventory among houses for sale in Pacific Grove CA is rich in history and varied in architectural design.
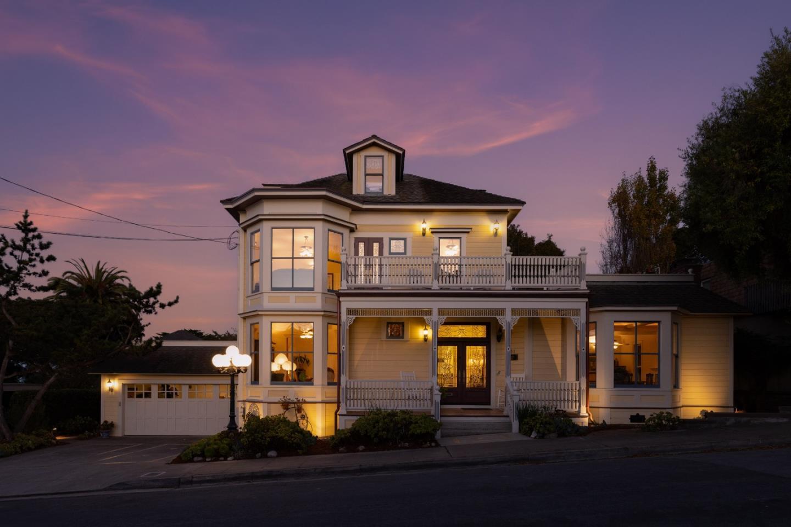
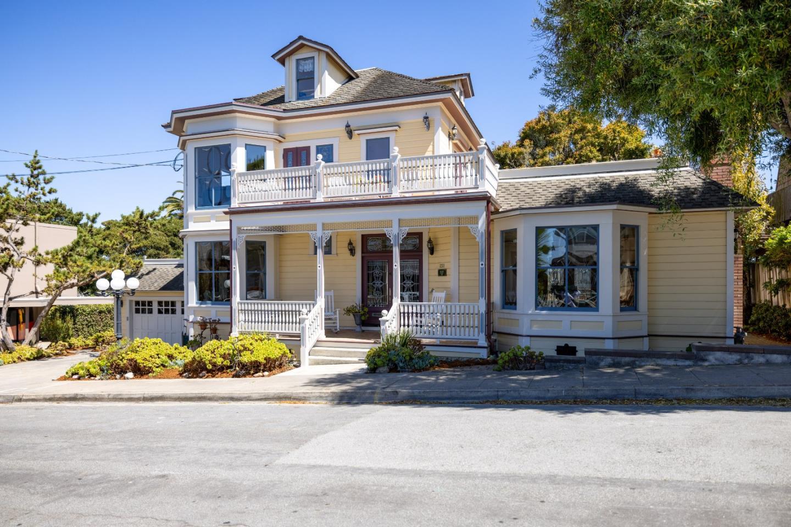
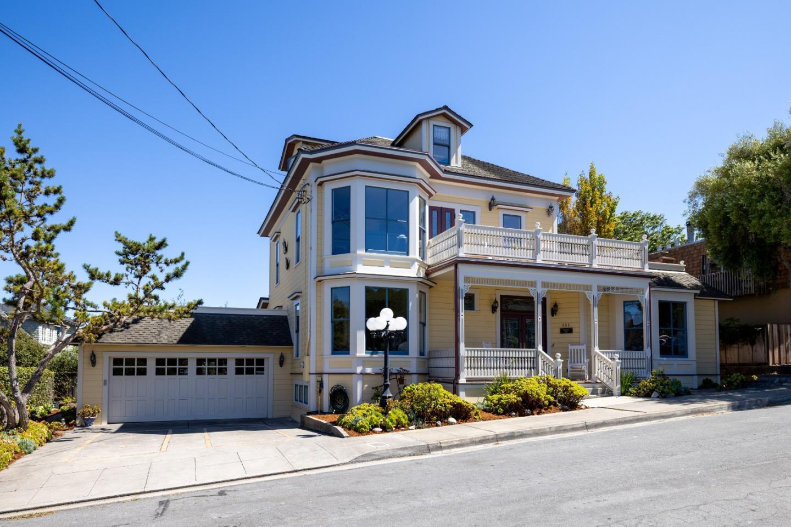
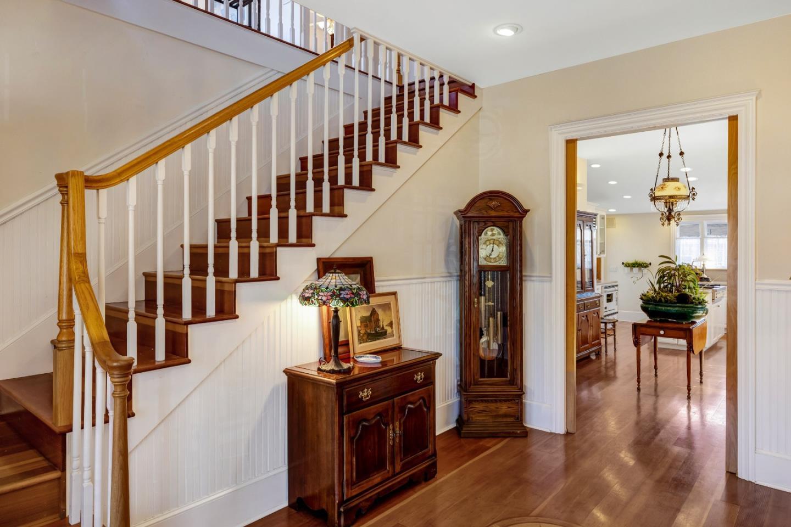
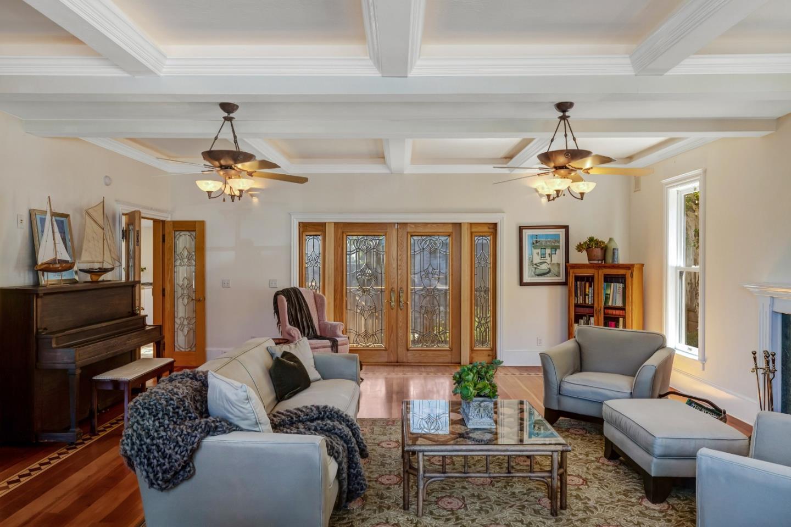
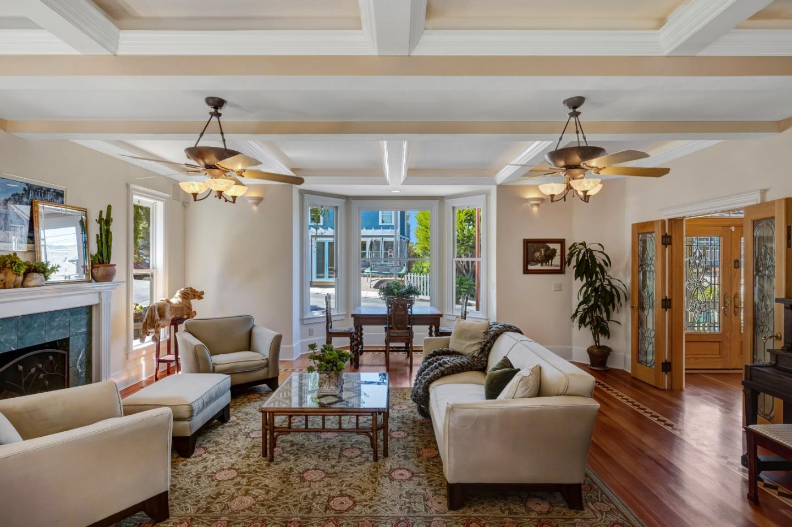
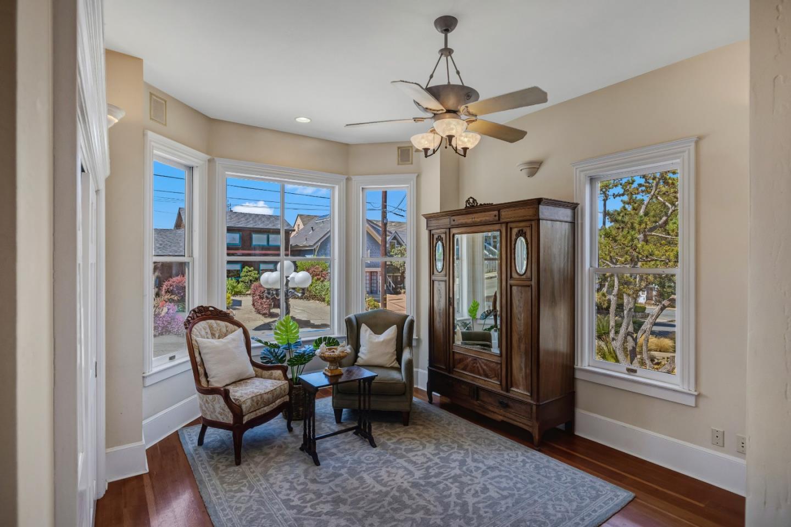
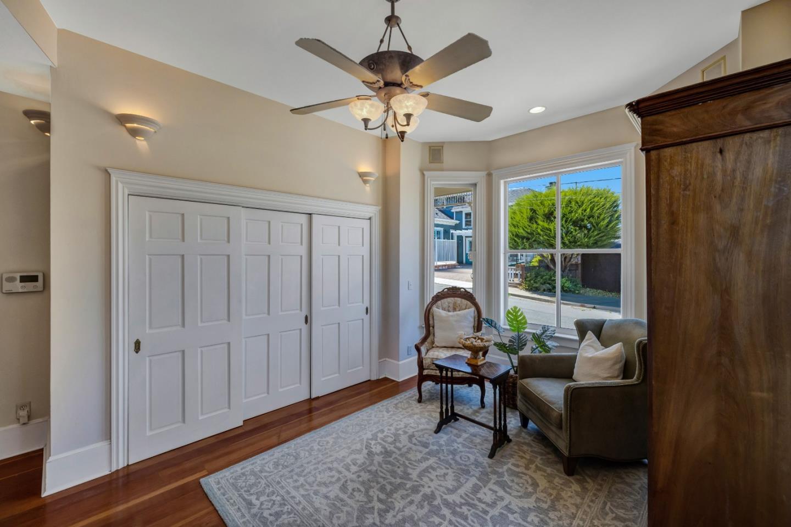
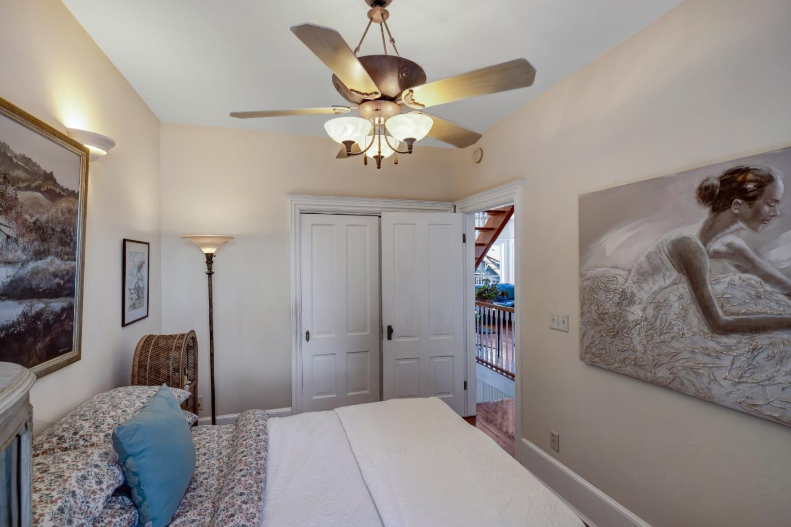
- Historic Victorians & Craftsman Bungalows: Plentiful in the Downtown, Beach Tract, and Old Retreat areas, these charming homes feature gingerbread trim, wrap-around porches, hardwood floors, and exquisite period details updated with modern amenities.
- Custom Coastal Estates & Modern Homes: Located near Asilomar State Beach, Sunset Drive, and Ocean View Boulevard, these luxury homes feature expansive glass walls, ocean views, open floor plans, and outdoor entertainment spaces designed for coastal living.
- Mid-Century Ranch Homes: Found throughout the Country Club, Del Monte Park, and Forest Heights neighborhoods, these single-story properties offer single-level living, attached garages, private backyards, and potential for modern customization.
- Condominiums & Townhomes: Low-maintenance living options are available near the Pacific Grove Golf Links and downtown corridor, ideal for lock-and-leave second-home owners or those downsizing from larger properties.
Search all active Pacific Grove listings or use our custom pre-set property searches by zip code to filter by property style and location.
Frequently Asked Questions About Pacific Grove CA Real Estate
Is Pacific Grove CA a good place to buy real estate?
Yes. Pacific Grove CA real estate is considered one of the safest and most desirable long-term real estate investments on the West Coast. Strong public schools, strict development limits, high quality of life, and irreplaceable coastal location ensure consistent buyer demand and exceptional historical equity retention.
What is the median home price for homes for sale in Pacific Grove CA?
The median sale price for single-family homes in Pacific Grove is approximately $1,400,000, with listing prices ranging higher depending on location and ocean views. Entry-level condos or historic cottages start around $900,000 to $1,100,000, while oceanfront homes in the Beach Tract or along Sunset Drive can exceed $3,500,000. View our current Pacific Grove listings for active inventory.
How long do homes stay on the market in Pacific Grove?
Single-family homes in Pacific Grove average approximately 20 days on market. Well-priced homes in turnkey condition or desirable historic areas frequently sell in under two weeks.
How does Pacific Grove real estate compare to Carmel and Monterey?
Pacific Grove offers a middle-ground balance between Carmel and Monterey. It features lower price points than Carmel (where median home prices exceed $3.5 million) while offering a historic, walkable coastal feel, top-tier schools, and oceanfront trails similar to Carmel. Compared to Monterey, Pacific Grove maintains a quieter, small-town atmosphere with strict preservation guidelines.
Are short-term rentals allowed in Pacific Grove CA?
Pacific Grove enforces strict municipal regulations on short-term vacation rentals (STRs). Licenses are capped, regulated by geographic zones, and often subject to long waiting lists. Buyers interested in short-term rental potential should review local ordinances carefully prior to purchasing.
Who are the best real estate agents in Pacific Grove CA?
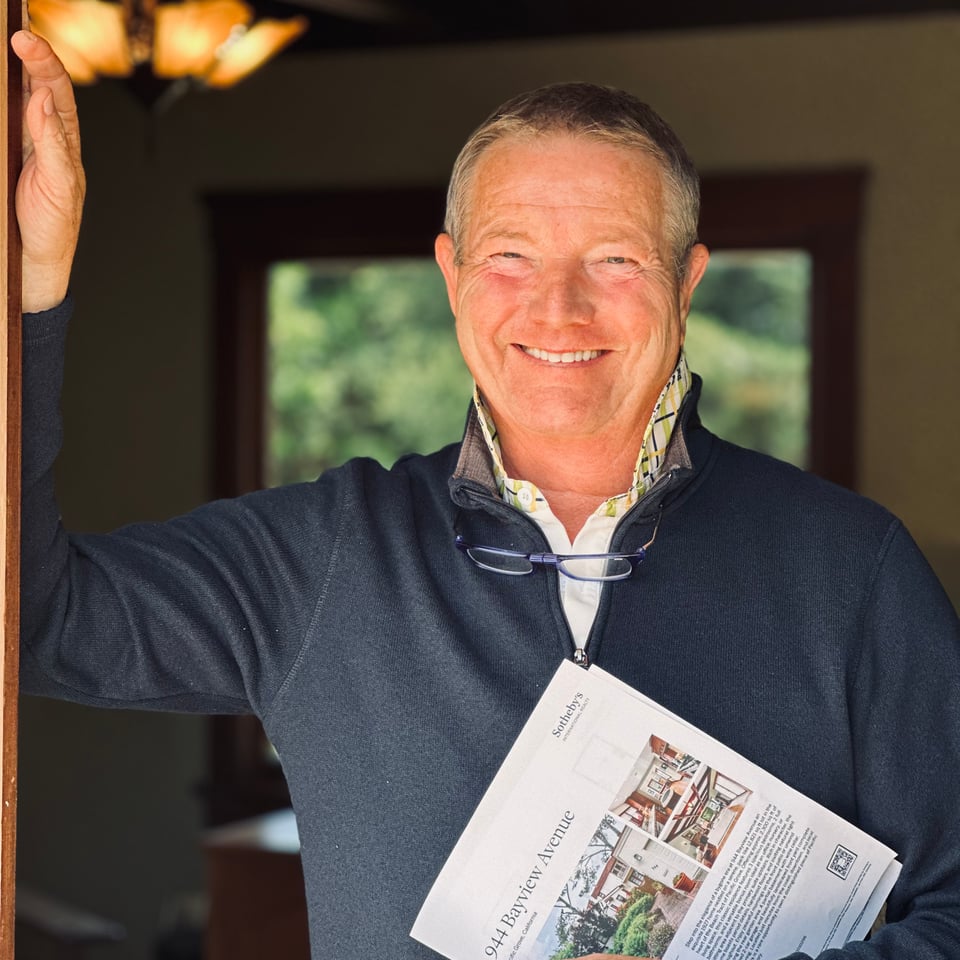
When selecting Pacific Grove CA real estate agents, look for deep expertise in historic property guidelines, familiarity with local zoning ordinances, proven transaction history across Pacific Grove sub-markets, and global marketing capability. Meet the J.R. Rouse Properties Group team and read testimonials on our client testimonials page.
Why Work with J.R. Rouse Properties Group for Pacific Grove CA Real Estate?
Whether you are searching for historic houses for sale in Pacific Grove CA, looking for a coastal ocean-view home, or preparing to sell a property in this coastal community, J.R. Rouse Properties Group delivers unmatched local insight and premier representation. As part of the world-renowned Sotheby's International Realty network, our team connects Pacific Grove buyers and sellers with an international network of qualified clients.
Pacific Grove real estate is historic, limited, and full of timeless appeal. We know every neighborhood, historic detail, and market nuance across "America's Last Hometown," and we are here to help you achieve your real estate goals with confidence.
Contact J.R. Rouse Properties Group today to explore homes for sale in Pacific Grove CA or to request a complimentary, personalized market valuation for your property.
Explore Other Monterey County Communities
Market data reflects available information through early 2026 and is subject to change. For current Pacific Grove CA real estate listings and personalized market guidance, contact J.R. Rouse Properties Group directly.
What Makes Pacific Grove, CA a Coveted Coastal Destination for Homebuyers and Investors?Pacific Grove, fondly known as "America's Last Hometown" and "Butterfly Town USA," occupies one of the most picturesque coastal settings in North America. Situated at the northern tip of the Monterey Peninsula—bordered by the Pacific Ocean, Monterey Bay, Pebble Beach, and the city of Monterey—Pacific Grove is celebrated for its historic Victorian architecture, dramatic coastline, top-rated public schools, and strong sense of community pride. With sweeping oceanfront recreation along Ocean View Boulevard and Asilomar State Beach, Pacific Grove offers residents an idyllic, walkable lifestyle rooted in natural beauty and rich cultural heritage.
For buyers seeking an extraordinary coastal property with enduring value, Pacific Grove CA real estate represents one of the premier housing markets in California. The city's top-performing school district (Pacific Grove Unified School District), tree-lined neighborhoods, vibrant historic downtown corridor along Lighthouse Avenue, and direct access to world-class golf and coastal trails make it an enduring destination for families, retirees, secondary homeowners, and discerning buyers. Whether you are seeking a restored 1800s Victorian cottage or a custom coastal sanctuary near Spanish Bay, Pacific Grove provides unmatched coastal charm.
If you are exploring communities across the Monterey Peninsula, view our neighborhood guides for Monterey, Pebble Beach, and Carmel to see how these legendary coastal markets compare.
What Does the Pacific Grove CA Real Estate Market Look Like Right Now?The market for Pacific Grove CA real estate remains consistently strong and highly competitive heading into 2026. Characterized by strict architectural preservation, geographic boundaries, and low housing inventory, properties in Pacific Grove hold high demand across all price tiers. According to MLS data from early 2026, the median sale price for single-family homes in Pacific Grove sits around $1,400,000, with active median listing prices hovering around $1,600,000 to $1,740,000 depending on proximity to the ocean and architectural style. The sale-to-list ratio remains near 99.4%, showing that well-priced homes sell near full asking price.
Properties in Pacific Grove sell with impressive momentum, with median days on market averaging approximately 20 days. Turnkey homes located in prime areas like the Beach Tract or historic Downtown frequently attract competitive offers and sell in under two weeks.
Pacific Grove CA investments continue to perform exceptionally well as long-term equity builders, supported by strict local zoning, limited land supply, and steady regional buyer demand. Positioned between Monterey’s urban conveniences and Pebble Beach’s world-famous golf courses, Pacific Grove delivers elevated coastal living in a classic small-town setting. Browse active Pacific Grove CA homes for sale or explore our pre-set property searches by zip code to filter inventory by price, location, and property type.
What Neighborhoods and Areas Can Buyers Explore in Pacific Grove?The variety among Pacific Grove CA properties ranges from historic gingerbread Victorians to modern oceanfront estates. Each distinct neighborhood offers its own unique character, setting, and price range.
Beach Tract & Asilomar: Bordering Asilomar State Beach and Spanish Bay, the Beach Tract is one of Pacific Grove's most coveted micro-markets. Featuring ocean breezes, coastal dunes, and scenic sunset views, single-family homes here range from mid-century coastal ranches to custom architectural estates, with prices typically ranging from $1,800,000 to over $3,500,000.Old Retreat / Historic Downtown: Known for having the highest concentration of historic Victorian cottages and Craftsman homes on the West Coast, this walkable district surrounds Lighthouse Avenue. Homeowners enjoy easy walks to local bakeries, boutique shops, Lovers Point, and the public library. Single-family homes in this historic neighborhood generally trade between $1,200,000 and $2,000,000+ depending on condition, size, and historic designation.Country Club / Pacific Grove Golf Links Area: Adjacent to the scenic Pacific Grove Golf Links and the border of Pebble Beach, this quiet neighborhood features wider streets, mature pine trees, and mid-century single-family homes. Home values in the Country Club area generally span from $1,300,000 to $2,100,000.Forest Heights & Del Monte Park: Located on the upper slopes of Pacific Grove, these elevated residential pockets offer hillside views of Monterey Bay, pine-forested backdrops, and larger parcel sizes. With median prices between $1,100,000 and $1,600,000, these neighborhoods provide an exceptional combination of space, privacy, and proximity to schools.To learn more about comparing sub-markets across the region, read our article on comparing the neighborhoods of the Monterey Peninsula.
What Is the Lifestyle Like for Residents of Pacific Grove, CA?Life in Pacific Grove is peaceful, active, and deeply rooted in coastal beauty. The city offers a rare blend of historic charm, environmental stewardship, and a warm, community-focused lifestyle that makes daily living feel like a coastal retreat.
Outdoor lifestyle defines Pacific Grove. Ocean View Boulevard features miles of continuous waterfront trails connecting Lovers Point Park & Beach to Asilomar State Beach. Residents walk, jog, surf, kayak, and take in panoramic views of Monterey Bay. The historic Point Pinos Lighthouse—the oldest continuously operating lighthouse on the West Coast—stands as a proud coastal landmark, while the annual Monarch butterfly migration transforms the local Monarch Butterfly Sanctuary into a natural wonderland each autumn.
The city's downtown commercial corridor along Lighthouse Avenue features independent bookstores, farm-to-table dining, cozy coffee shops, and art galleries. Pacific Grove Unified School District is consistently ranked among the top public school districts in Northern California, making houses for sale in Pacific Grove CA highly desirable for families seeking academic excellence in a supportive community environment.
What Are the Top Activities and Attractions in and Around Pacific Grove?Residents who own Pacific Grove CA properties enjoy immediate access to some of California’s most cherished recreational and cultural destinations.
Pacific Grove Golf Links: Known as the "Poor Man's Pebble Beach," the Pacific Grove Golf Links offers a front nine winding through wooded inland terrain and a dramatic oceanfront back nine that rivals the world's most famous coastal courses at a fraction of the cost.Lovers Point Park & Waterfront Trail: A local favorite for swimming, kayaking, beach picnics, and viewing sunrise and sunset over the bay. The paved coastal trail connects directly into Monterey's Cannery Row and the Monterey Bay Coastal Recreation Trail.Asilomar State Beach & Conference Grounds: Designed by famed architect Julia Morgan, Asilomar features sprawling boardwalk trails across delicate coastal dunes, scenic surf breaks, and historic stone-and-timber architecture nestled among native pines.Proximity to Pebble Beach & Carmel: Located immediately adjacent to the Pacific Grove gate of 17-Mile Drive, residents are just minutes from Pebble Beach Golf Links, fine dining, and the charming boutiques of Carmel-by-the-Sea. For city services and local guidelines, visit the official City of Pacific Grove official website.What Should Buyers Know Before Purchasing Homes for Sale in Pacific Grove CA?Purchasing homes for sale in Pacific Grove CA requires navigating specific local nuances unique to this historic coastal city. Our comprehensive buyers guide guides you step-by-step through the process.
Understand historic preservation guidelines. Many homes in Pacific Grove are listed on the city's Historic Resources Inventory. Properties designated as historic may have specific exterior renovation guidelines aimed at preserving original architectural character. Partnering with experienced Pacific Grove CA real estate agents ensures you understand property designations and municipal planning rules before making an offer.Be aware of Short-Term Rental (STR) regulations. Pacific Grove maintains strict local ordinances governing short-term residential vacation rentals. Hosted and unhosted rental permits are subject to caps, density limits, and waitlists. Buyers seeking investment properties should consult local rules and work with knowledgeable professionals.Prepare for fast-moving inventory. With median days on market averaging just 20 days, high-quality Pacific Grove CA homes for sale sell quickly. Establish pre-approval and utilize our mortgage calculator and affordability calculator to refine your budget in advance.Plan for ongoing coastal maintenance. Proximity to sea spray and coastal fog requires routine exterior upkeep. Review our post on seasonal home maintenance to help protect your real estate investment year-round.What Should Sellers Know About Listing Real Estate in Pacific Grove CA?Selling real estate in Pacific Grove CA puts you in a favorable position, given high buyer demand and constrained housing inventory. However, achieving maximum sale price requires precise positioning. Review our sellers guide to see our comprehensive approach.
Accurate market pricing drives top results. Well-priced properties sell rapidly, whereas overpricing can cause a property to lose momentum during its initial marketing window. Request a professional home valuation and use our home sale calculator to estimate your net proceeds accurately.Highlight historic character and coastal upgrades. Highlighting architectural details—such as original woodwork, restored stained glass, vintage built-ins, or modern kitchen and primary suite renovations—resonates with buyers drawn to Pacific Grove's unique character. Professional photography, architectural staging, and video tours are vital to showcasing your home’s story online.Leverage global network exposure. Pacific Grove attracts affluent buyers from Silicon Valley, San Francisco, Southern California, and international markets. Through Sotheby's International Realty, J.R. Rouse Properties Group connects your home to a global network of qualified buyers actively seeking oceanfront and historic coastal residences.What Types of Homes Are Available for Sale in Pacific Grove CA?The housing inventory among houses for sale in Pacific Grove CA is rich in history and varied in architectural design.
Historic Victorians & Craftsman Bungalows: Plentiful in the Downtown, Beach Tract, and Old Retreat areas, these charming homes feature gingerbread trim, wrap-around porches, hardwood floors, and exquisite period details updated with modern amenities.Custom Coastal Estates & Modern Homes: Located near Asilomar State Beach, Sunset Drive, and Ocean View Boulevard, these luxury homes feature expansive glass walls, ocean views, open floor plans, and outdoor entertainment spaces designed for coastal living.Mid-Century Ranch Homes: Found throughout the Country Club, Del Monte Park, and Forest Heights neighborhoods, these single-story properties offer single-level living, attached garages, private backyards, and potential for modern customization.Condominiums & Townhomes: Low-maintenance living options are available near the Pacific Grove Golf Links and downtown corridor, ideal for lock-and-leave second-home owners or those downsizing from larger properties.Search all active Pacific Grove listings or use our custom pre-set property searches by zip code to filter by property style and location.
Frequently Asked Questions About Pacific Grove CA Real EstateIs Pacific Grove CA a good place to buy real estate?Yes. Pacific Grove CA real estate is considered one of the safest and most desirable long-term real estate investments on the West Coast. Strong public schools, strict development limits, high quality of life, and irreplaceable coastal location ensure consistent buyer demand and exceptional historical equity retention.
What is the median home price for homes for sale in Pacific Grove CA?The median sale price for single-family homes in Pacific Grove is approximately $1,400,000, with listing prices ranging higher depending on location and ocean views. Entry-level condos or historic cottages start around $900,000 to $1,100,000, while oceanfront homes in the Beach Tract or along Sunset Drive can exceed $3,500,000. View our current Pacific Grove listings for active inventory.
How long do homes stay on the market in Pacific Grove?Single-family homes in Pacific Grove average approximately 20 days on market. Well-priced homes in turnkey condition or desirable historic areas frequently sell in under two weeks.
How does Pacific Grove real estate compare to Carmel and Monterey?Pacific Grove offers a middle-ground balance between Carmel and Monterey. It features lower price points than Carmel (where median home prices exceed $3.5 million) while offering a historic, walkable coastal feel, top-tier schools, and oceanfront trails similar to Carmel. Compared to Monterey, Pacific Grove maintains a quieter, small-town atmosphere with strict preservation guidelines.
Are short-term rentals allowed in Pacific Grove CA?Pacific Grove enforces strict municipal regulations on short-term vacation rentals (STRs). Licenses are capped, regulated by geographic zones, and often subject to long waiting lists. Buyers interested in short-term rental potential should review local ordinances carefully prior to purchasing.
Who are the best real estate agents in Pacific Grove CA?When selecting Pacific Grove CA real estate agents, look for deep expertise in historic property guidelines, familiarity with local zoning ordinances, proven transaction history across Pacific Grove sub-markets, and global marketing capability. Meet the J.R. Rouse Properties Group team and read testimonials on our client testimonials page.
Why Work with J.R. Rouse Properties Group for Pacific Grove CA Real Estate?Whether you are searching for historic houses for sale in Pacific Grove CA, looking for a coastal ocean-view home, or preparing to sell a property in this coastal community, J.R. Rouse Properties Group delivers unmatched local insight and premier representation. As part of the world-renowned Sotheby's International Realty network, our team connects Pacific Grove buyers and sellers with an international network of qualified clients.
Pacific Grove real estate is historic, limited, and full of timeless appeal. We know every neighborhood, historic detail, and market nuance across "America's Last Hometown," and we are here to help you achieve your real estate goals with confidence.
Contact J.R. Rouse Properties Group today to explore homes for sale in Pacific Grove CA or to request a complimentary, personalized market valuation for your property.
Explore Other Monterey County CommunitiesMonterey Real EstateCarmel Real EstatePebble Beach Real EstateSeaside Real EstateMarina Real EstateSalinas Real EstateMarket data reflects available information through early 2026 and is subject to change. For current Pacific Grove CA real estate listings and personalized market guidance, contact J.R. Rouse Properties Group directly.